

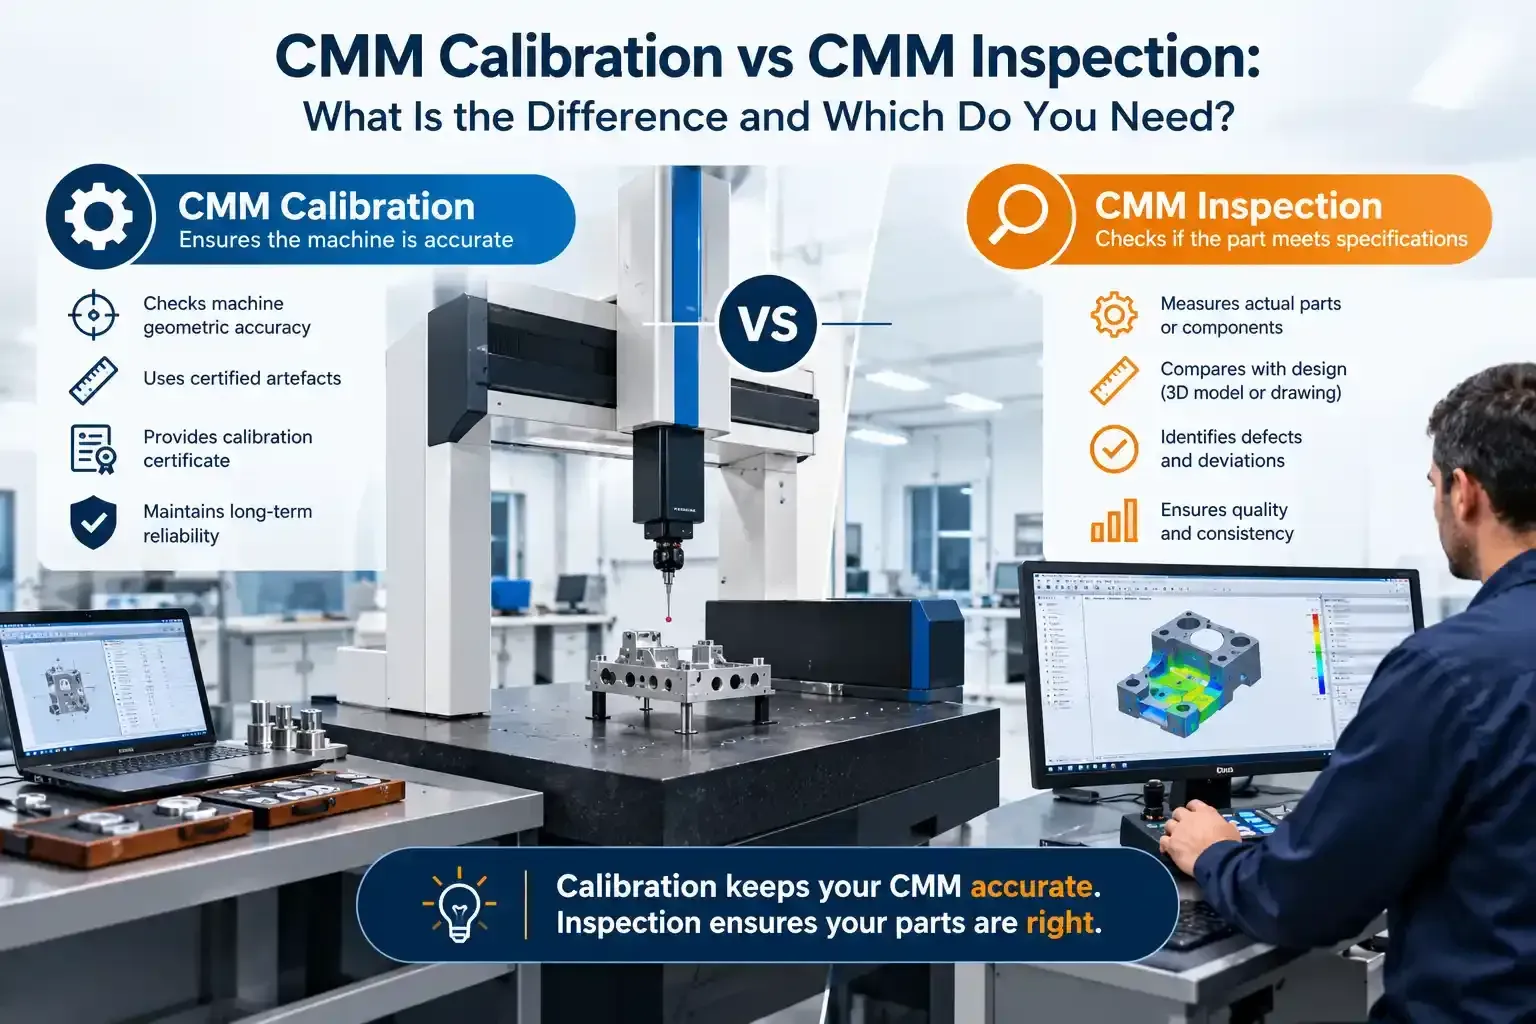
CMM calibration vs CMM inspection is a question many Saudi quality teams get wrong, and the mistake is costly. Calibration proves your coordinate measuring machine is accurate, while inspection uses that machine to check whether your parts meet the drawing. One without the other leaves a gap in your quality system.
Imagine a machined aerospace bracket that passes inspection on a CMM that has not been verified for two years. The report looks perfect, yet nobody can defend the numbers. This guide explains each service, how they connect, and how to decide what your plant needs. General Tech Saudi supports Saudi manufacturers with SAAC-accredited dimensional calibration, so the advice reflects real shop-floor and audit needs.
What Is CMM Calibration?
What is CMM calibration? It is the process of checking a coordinate measuring machine against traceable reference standards and documenting how far its readings deviate. The goal is to prove the machine measures within its stated limits.
A calibration or verification typically covers:
- Length measurement error across the working volume
- Probing error with a reference sphere
- Repeatability and scanning performance, where applicable
- Environmental conditions such as temperature and vibration
The result is a report showing as-found and as-left data, so you know whether past measurements can be trusted.
ISO 10360 CMM Verification
ISO 10360 CMM verification is the international series of acceptance and reverification tests for coordinate measuring machines. Part 2 covers length measurement error, and Part 5 covers probing performance. Each test compares results against the maximum permissible error the manufacturer specifies.
Following ISO 10360 gives you a recognized, repeatable method. It also gives auditors a standard they already understand.
The CMM Calibration Certificate
A CMM calibration certificate is your proof that the verification took place. A useful certificate shows:
- Machine model, serial number and software version
- Reference artifacts used and their traceability
- Test results against maximum permissible error
- Measurement uncertainty and environmental conditions
- Laboratory accreditation details and date
Unsure how to interpret these lines? Read our guide on how to read a calibration certificate.
What Is CMM Inspection?
What is CMM inspection? It is the use of a coordinate measuring machine to measure a part and compare it to the drawing, model and tolerances. The output is an inspection report, not a statement about the machine.
Typical CMM inspection tasks include:
- Dimensional checks of holes, bores, planes and profiles
- Geometric tolerances such as flatness, position and runout
- Sample checks during production runs
- Reverse engineering and scan comparison
First Article Inspection CMM Reports
First article inspection CMM work is one of the most common uses in regulated industries. The first part from a new process, tool or supplier is measured in full and documented. Aerospace and automotive customers usually require it before production approval.
A first article report is only as credible as the machine behind it. If the CMM calibration is out of date, the entire report can be rejected.
CMM Calibration vs CMM Inspection: Key Differences
The CMM calibration vs CMM inspection comparison comes down to one question: what is being measured? Calibration measures the machine, while inspection measures the part.
FactorCMM CalibrationCMM Inspection
Object checked
The CMM itself
The workpiece
Main output
Calibration certificate
Inspection report
Reference
Traceable artifacts
Drawing or CAD model
Frequency
Scheduled, usually yearly
Per batch, lot or order
Audience
Quality and audit teams
Customers and production
How They Work Together
Inspection depends on calibration. A calibrated machine makes inspection results defensible. Inspection, in turn, shows whether calibration is working, because unexpected trends can signal drift. Treat them as two halves of one measurement system. Understanding CMM calibration vs CMM inspection in this way stops teams from paying for reports they cannot defend.
Coordinate Measuring Machine Accuracy and Measurement Uncertainty
Coordinate measuring machine accuracy is not a single number. It depends on the machine, probe, software, fixtures, operator and environment. Calibration quantifies the machine’s share of that picture.
CMM measurement uncertainty is the doubt attached to every result. A common rule is that uncertainty should be a small fraction of the part tolerance, often around one tenth. If your tolerance is 10 microns, your measurement uncertainty should ideally sit near 1 micron.
Several factors widen uncertainty:
- Temperature drift away from 20 °C, a real concern in Saudi workshops without tight climate control
- Probe wear or a damaged stylus
- Poor fixturing or dirty parts
- Insufficient point density on form features
When reviewing a certificate, compare the stated uncertainty with your tightest tolerance. If the margin is thin, the machine may be fine for general work but unsuitable for critical features. That insight is exactly why CMM calibration vs CMM inspection planning belongs in your quality procedure, not in an ad hoc purchase order.
CMM Calibration Interval: How Often Is Enough?
The CMM calibration interval is commonly 12 months, but it should follow risk. Heavy use, crashes, relocation, software changes and tight tolerances all justify shorter periods.
Between formal calibrations, run quick checks. Many labs measure a reference sphere or check artifact daily or weekly. If results drift, stop and investigate before inspecting more parts.
For wider guidance on balancing lab and site visits, see our comparison of onsite vs lab calibration.
CMM Calibration vs CMM Inspection: Which Do You Need? A Simple Decision Guide
Use these scenarios to decide:
- You own a CMM and have no recent certificate: you need calibration first.
- You have a new part and need a full report: you need inspection, ideally on a calibrated machine.
- A customer requests first article approval: you need both.
- You do not own a CMM: outsource inspection to a provider that can show current calibration.
- An audit is coming: confirm calibration dates, certificates and traceability.
When in doubt, start with calibration. It protects every report that follows.
Real-World Examples from Saudi Industry
Practical cases make the difference clear:
- Automotive supplier: A Tier 2 machining shop inspects brake components daily. Its CMM is calibrated yearly, with weekly sphere checks. When a check shows drift, the team recalibrates before the next batch ships.
- Oil and gas fabricator: A valve manufacturer needs first article reports for a new casting. The customer asks for a valid calibration certificate alongside the report, so the shop books calibration before inspection begins.
- Aerospace machining cell: After relocating a CMM to a new bay, the supervisor orders full verification. Moving a machine can change its geometry, so inspection resumes only after the new certificate arrives.
In each case, the plant did not choose between the two services. It sequenced them.
CMM Calibration Service Saudi Arabia and CMM Inspection Services Riyadh
Choosing a local provider saves downtime and transport risk, and it keeps CMM calibration vs CMM inspection schedules aligned across your sites. A CMM calibration service Saudi Arabia buyers can trust should be accredited to ISO/IEC 17025, use traceable artifacts, and report uncertainty clearly.
General Tech Saudi provides SAAC-accredited dimensional calibration, including CMM calibration, from our Dammam base. Our engineers work in the lab or on-site across Dammam, Khobar, Jubail, Riyadh, Jeddah and Yanbu.
For CMM inspection services Riyadh manufacturers need, ask any provider for three things: their current machine calibration certificate, their operator qualifications, and a sample report. Our guide on how to choose a calibration lab lists the accreditation points worth checking.
Frequently Asked Questions
What is the difference between CMM calibration and CMM inspection?
CMM calibration vs CMM inspection is simple: calibration verifies the machine’s accuracy, and inspection verifies the part’s dimensions. Calibration comes first, because inspection results are only as reliable as the machine.
How often should a CMM be calibrated?
Most facilities use a 12-month CMM calibration interval. Shorten it after a crash, relocation, repair or heavy production use, and add daily or weekly checks in between.
Does first article inspection need a calibrated CMM?
Yes. Customers and auditors expect a valid CMM calibration certificate behind every first article report. Without it, the measurements may not be accepted.
Is ISO 10360 required for CMM verification?
ISO 10360 is the recognized international method for verifying CMM performance. Many customers and auditors expect it, so use it unless your contract specifies another method.
Conclusion
The CMM calibration vs CMM inspection decision is rarely either-or. Calibrate the machine to prove accuracy, then inspect parts to prove conformity. Together they give you reports that stand up to customers and auditors.